Industry archive
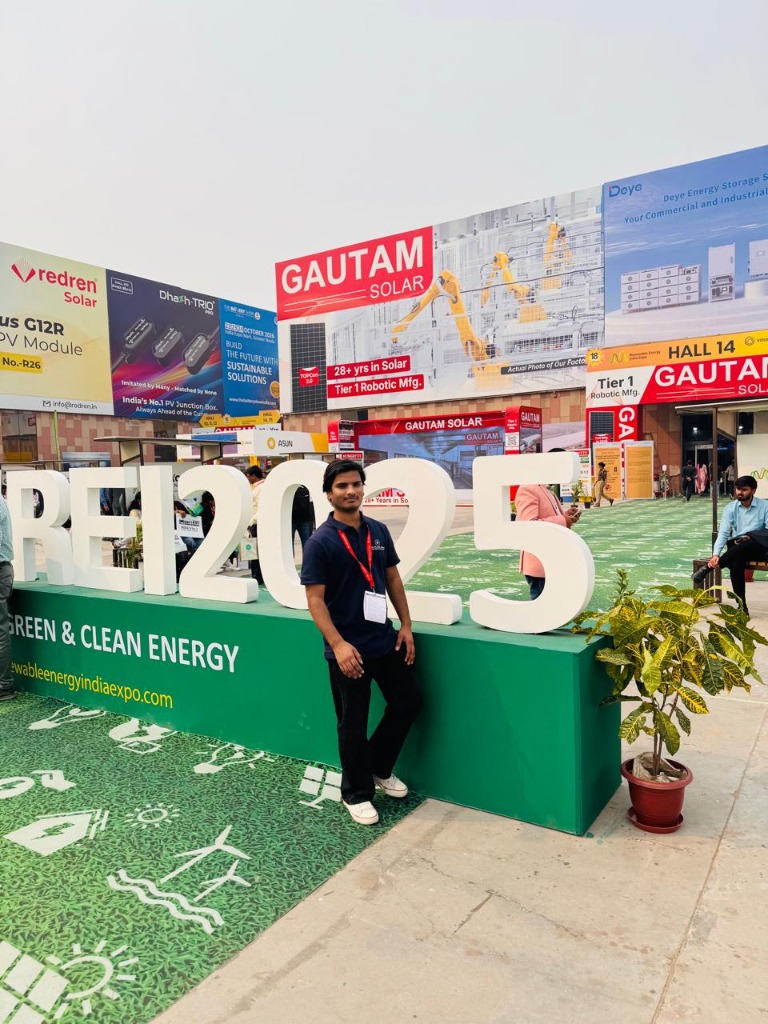
REI Expo 2024
Renewable Energy India · Greater Noida
I turn complex solar projects into coordinated, permit-ready technical documentation. Four years in U.S. solar permitting and 5,000+ plan sets, with PV + BESS experience, BIM/Revit coordination and a focus on technical problem-solving.

Education → Solar Industry → Senior Engineering → BIM Expansion → Continuous Industry Engagement.
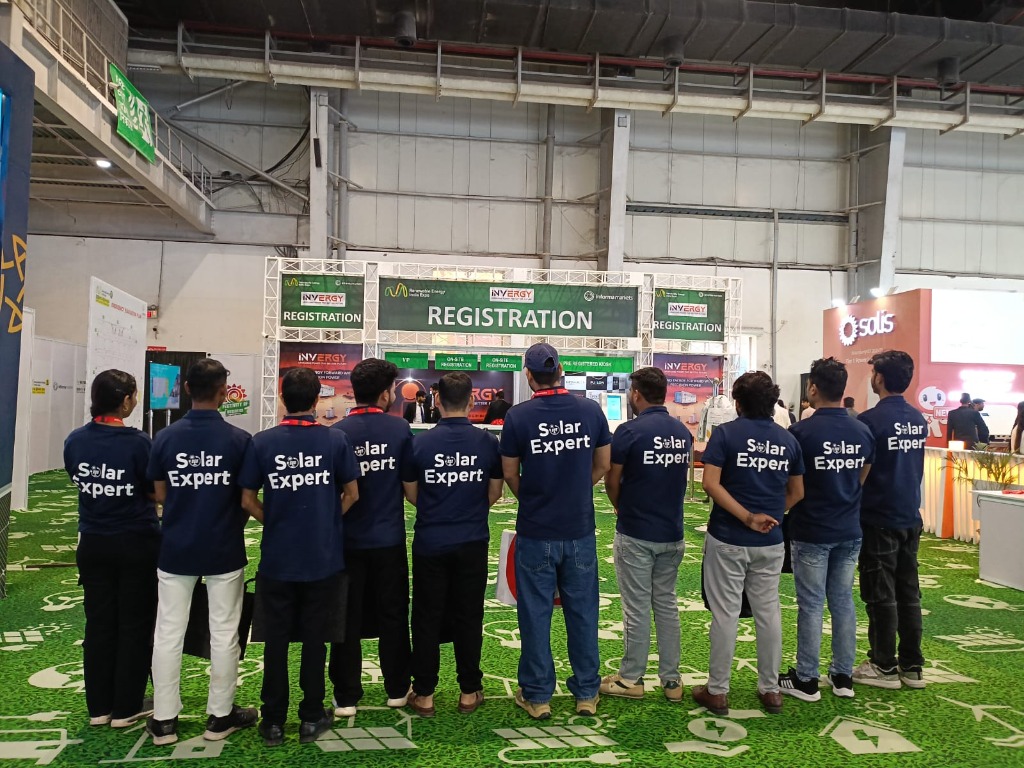
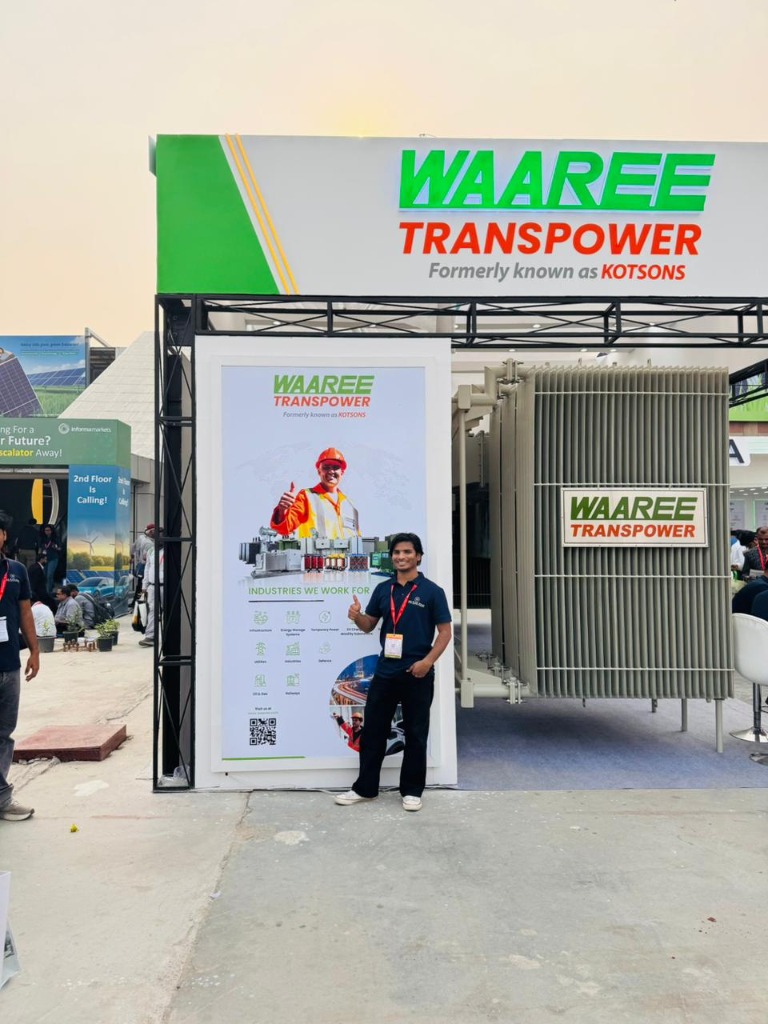
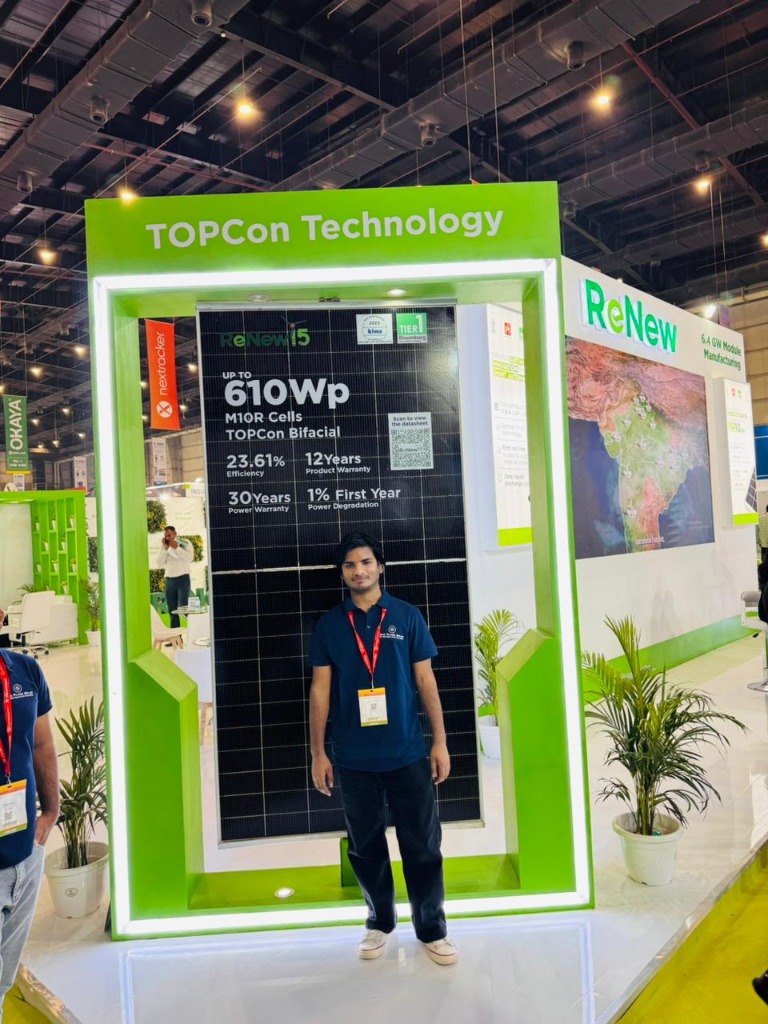
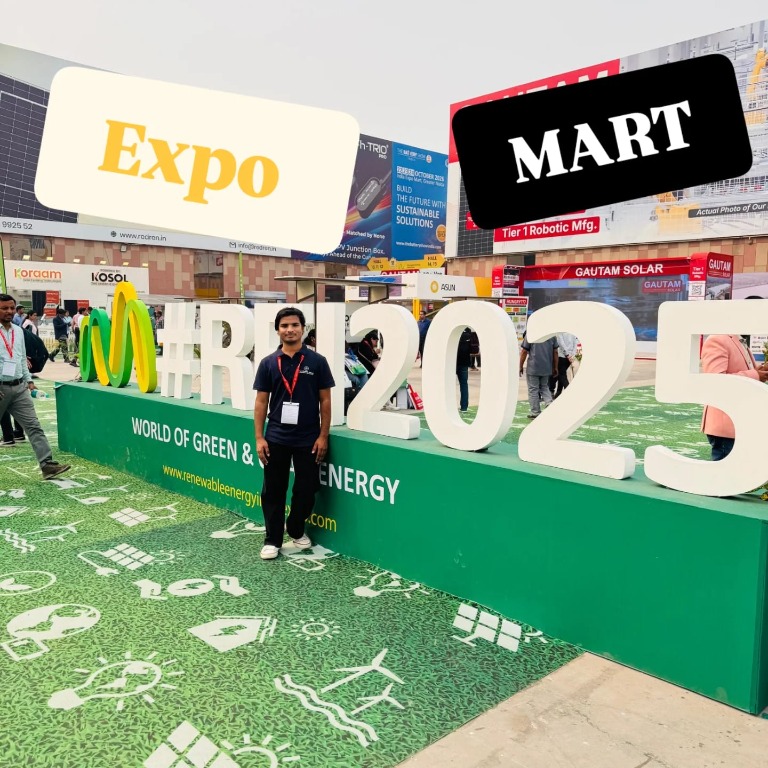
Manjeet actively follows India’s renewable energy ecosystem. He attended REI Expo 2025 at India Expo Mart, Greater Noida, exploring solar PV, battery storage, inverter technologies and renewable-energy trends. He is scheduled to attend REI Expo 2026 from 22–24 October.
Commercial Solar Permit + BIM Coordination
This project combines commercial solar permitting with BIM coordination to represent PV, BESS, electrical equipment and conduit routing within an existing building environment.
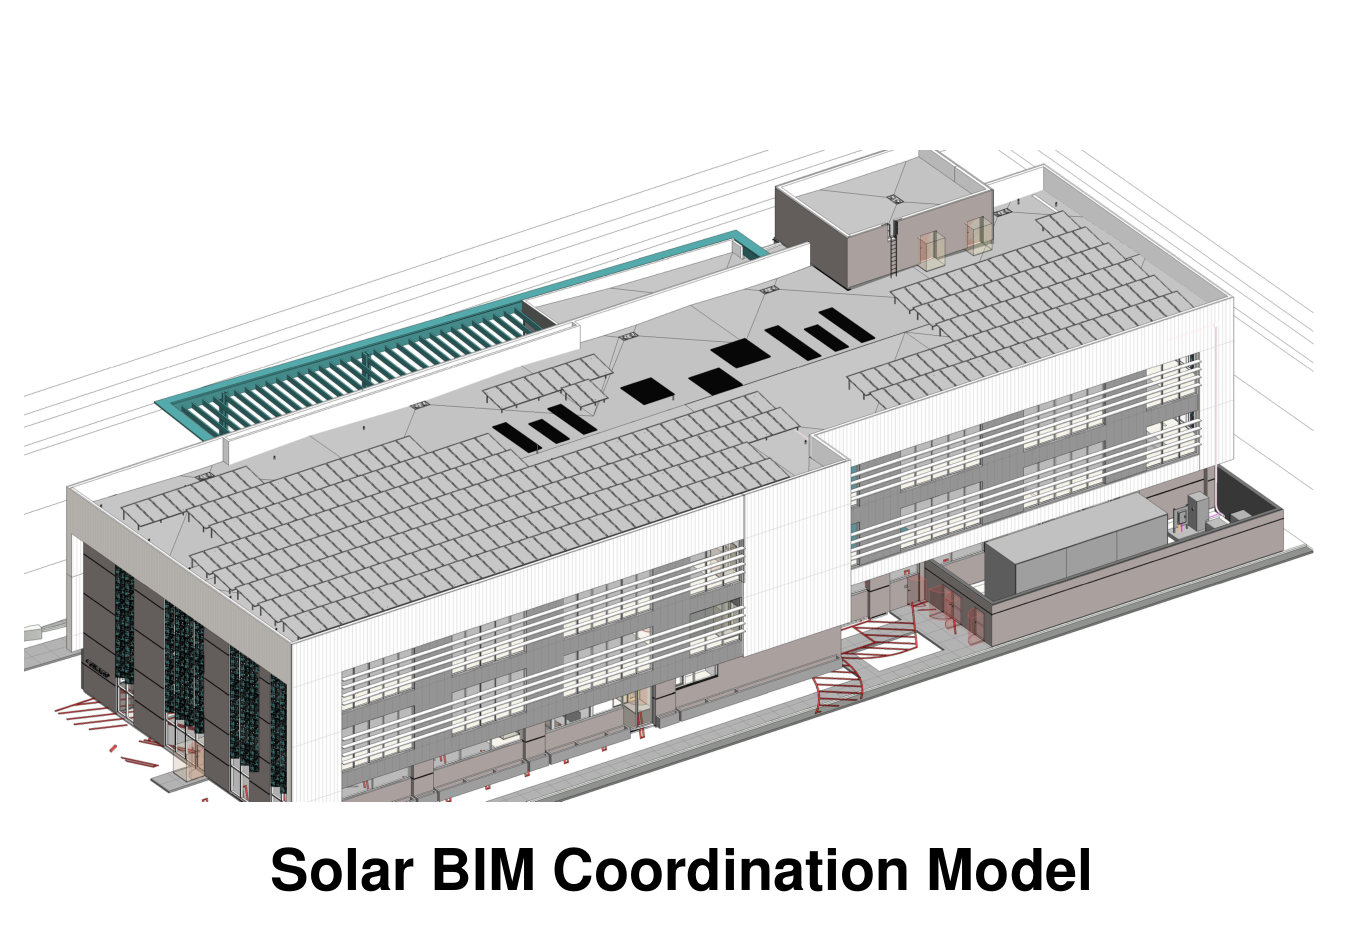 01 · OVERALL BIM MODEL · PDF PAGE 2Project-wide model view showing the solar coordination context.
Commercial solar permit and BIM coordination package integrating PV array information, BESS equipment, electrical equipment and conduit routing within an existing building environment.
The project required coordination of a large commercial solar PV and BESS system within an existing three-story building environment. The goal was to clearly define PV/BESS equipment locations, electrical equipment and major conduit routes so the BIM representation and commercial permit documentation remained coordinated.
The project involved 314 × 590W PV modules forming a 185.260 kW DC / 240.000 kW AC system, along with BESS equipment, a 600A solar load center and multiple electrical conduit routes. The main coordination challenge was maintaining practical equipment placement and clear routing between the roof-level PV system, electrical equipment, MCombiner PV, BESS and building interfaces, including large conduit requirements.
The PDF identifies a Renon MCombiner PV, Renon Power MPACK 233A BESS and 600A subpanel.
I reviewed the project drawings, equipment information and BIM/model requirements, then coordinated the major PV, BESS and electrical equipment locations. I developed coordinated BIM views for equipment placement and conduit routing, checked the relationship between the roof-level PV system and electrical equipment, and incorporated project revisions into the final documentation.
Key coordination decisions focused on keeping equipment locations practical, maintaining clear relationships between PV/BESS equipment and electrical infrastructure, and representing major conduit routes consistently across the project documentation.
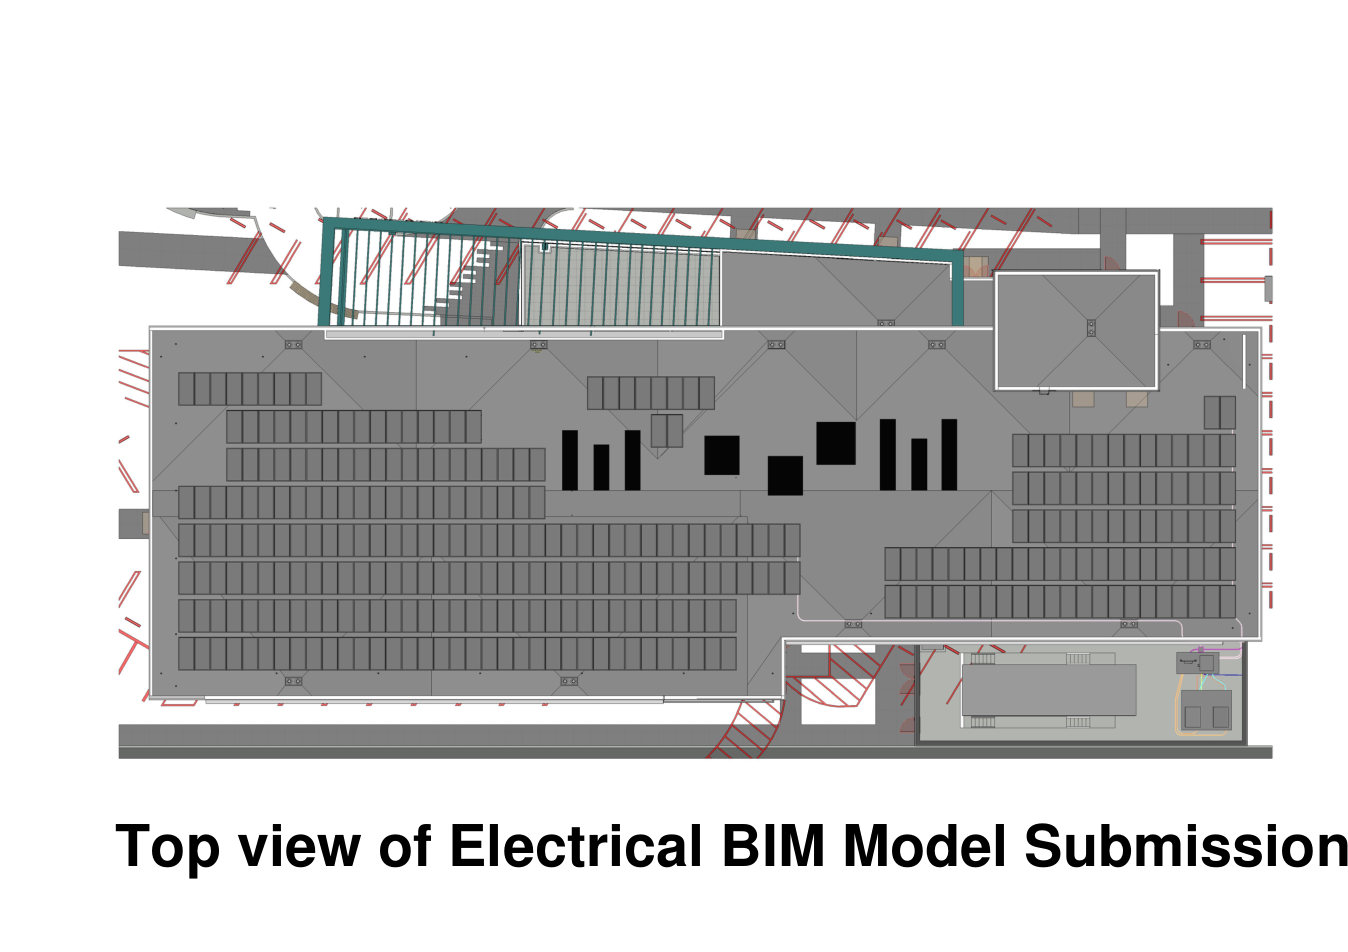 02 · PDF page 3Electrical BIM Model — Top ViewPlan view of electrical equipment and model relationships.
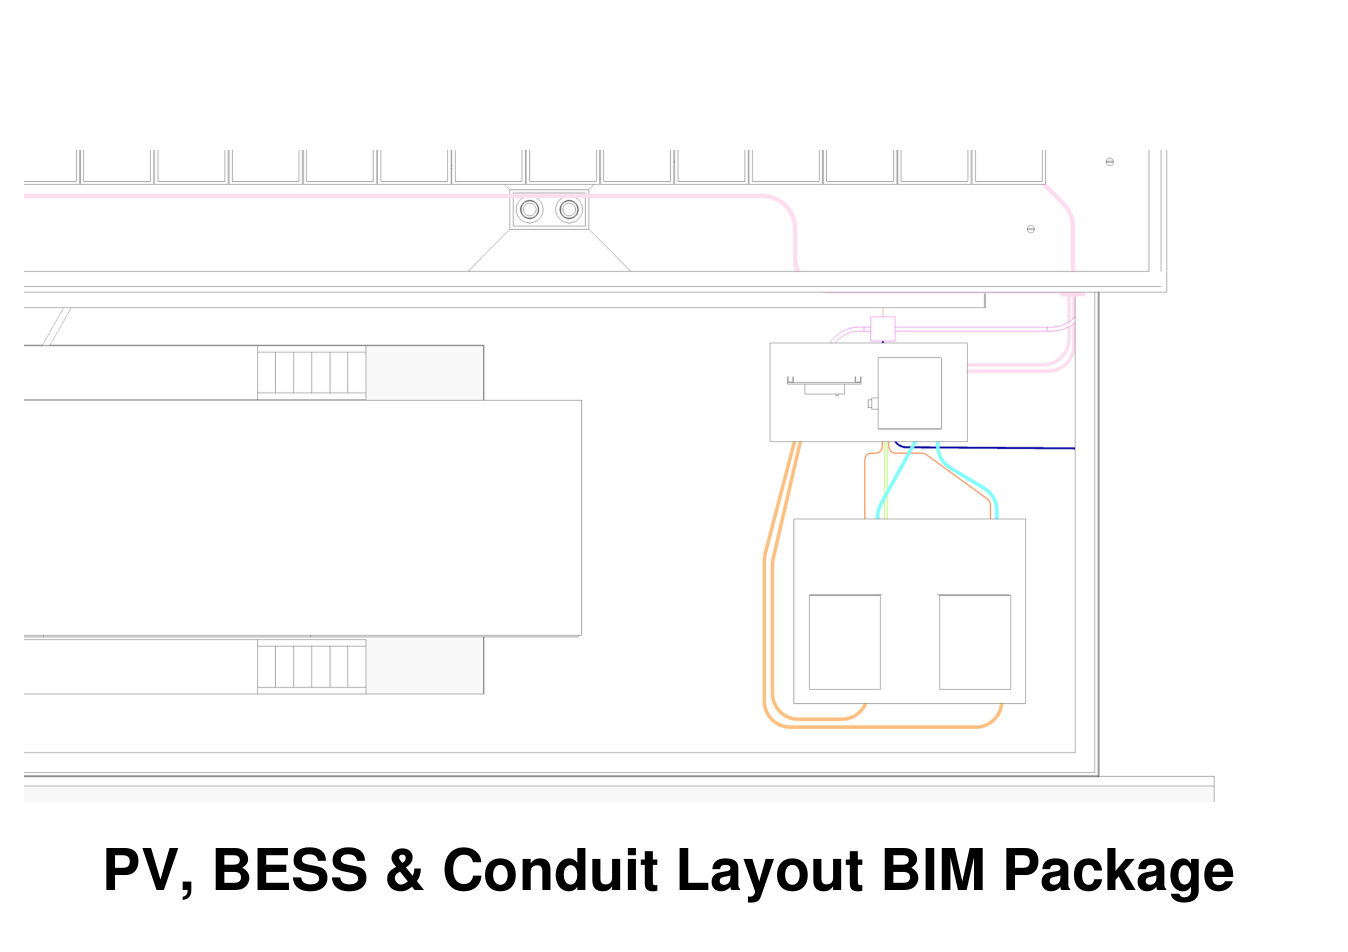 03 · PDF page 5PV, BESS & Conduit LayoutCoordinated layout view of PV, storage and conduit routes.
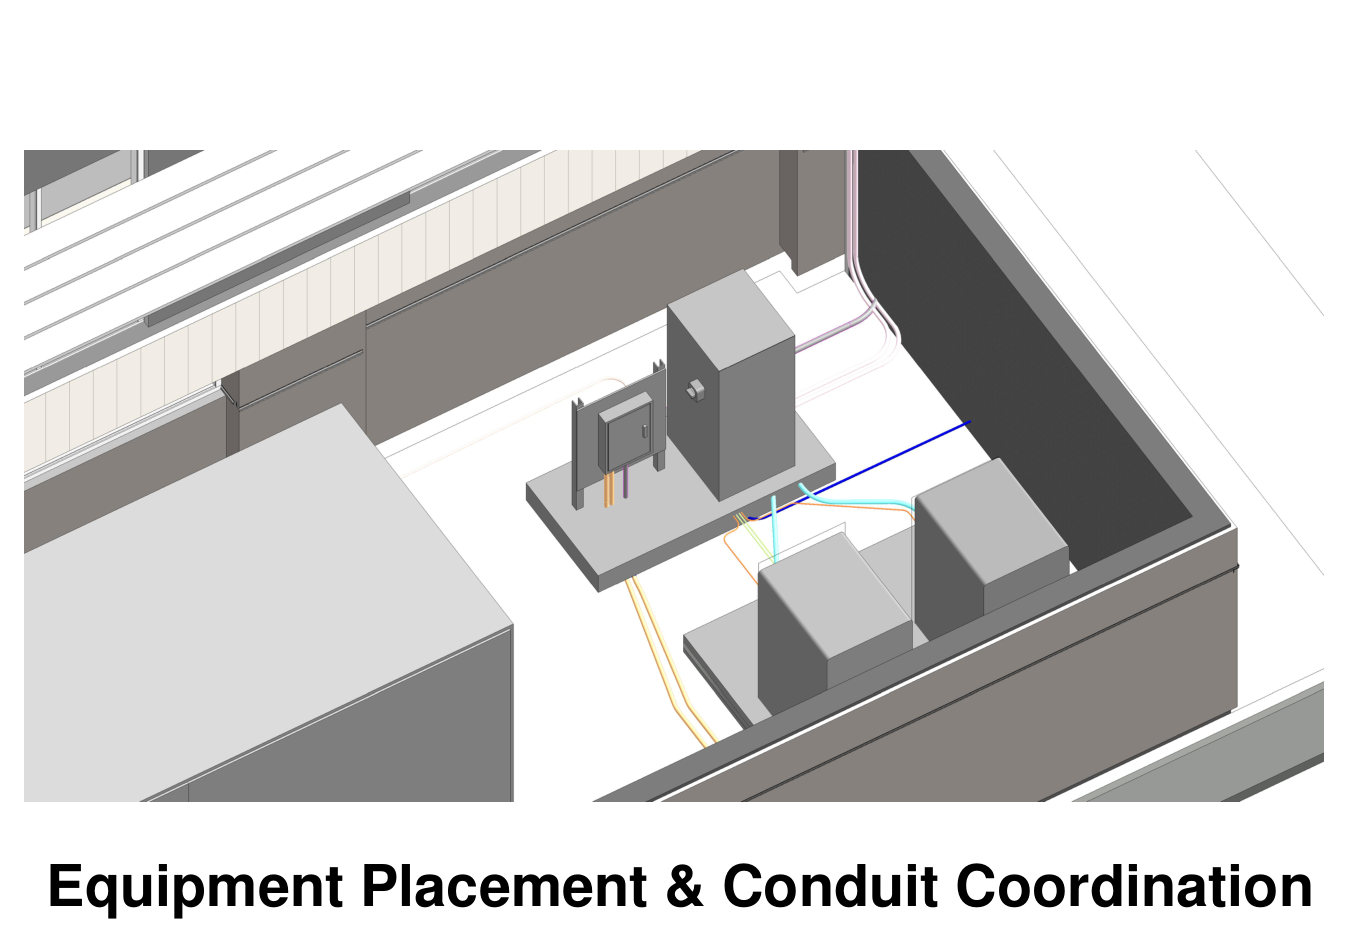 04 · PDF page 7Equipment & Conduit CoordinationEquipment placement shown with associated conduit routing.
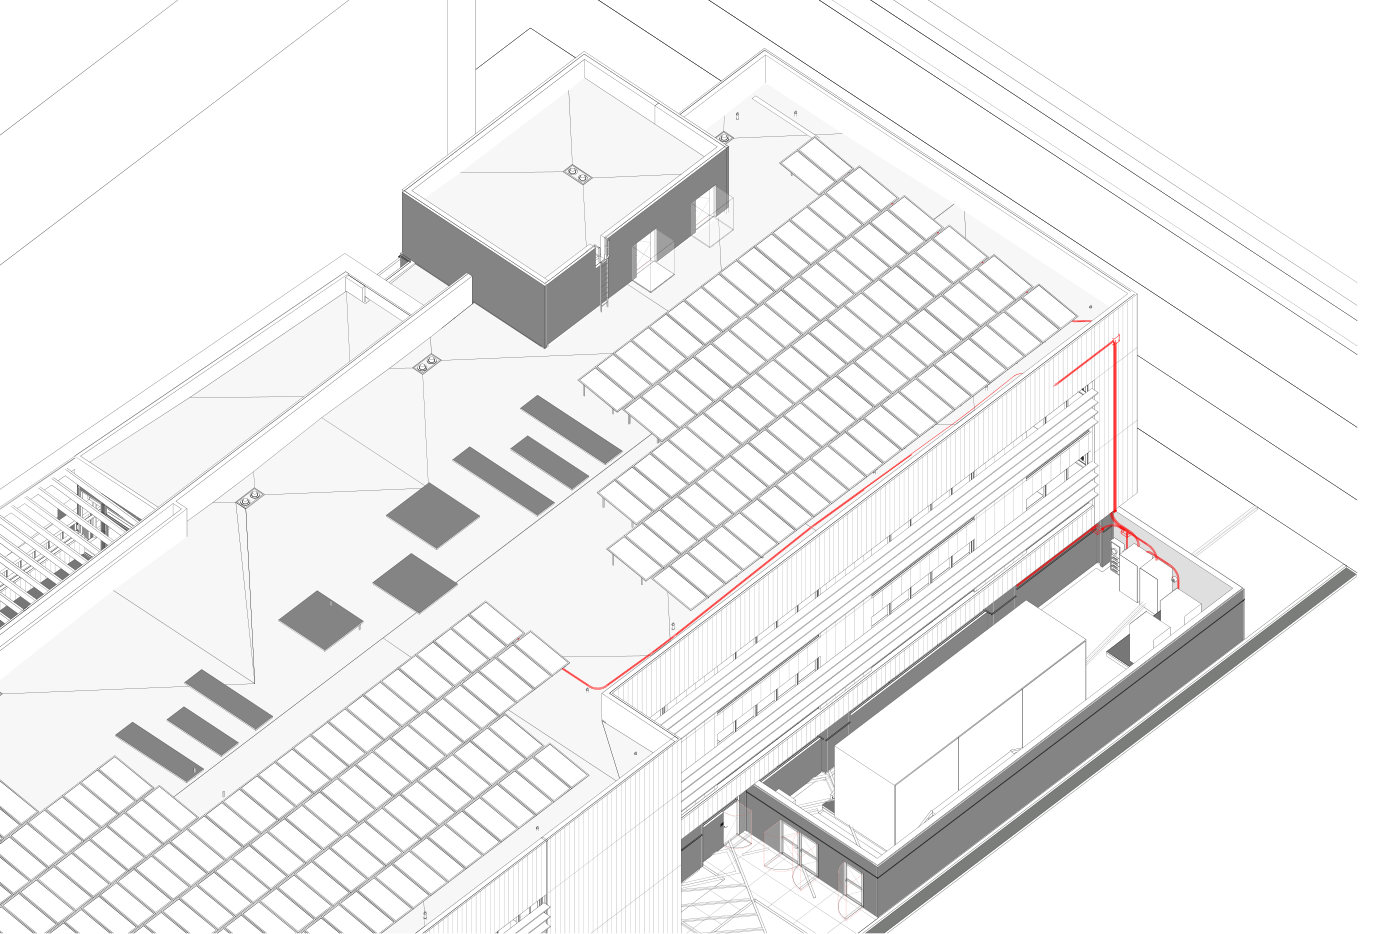 SUPPLEMENT · PDF page 9PV Equipment Cross-SectionSection view of PV equipment and building interfaces.
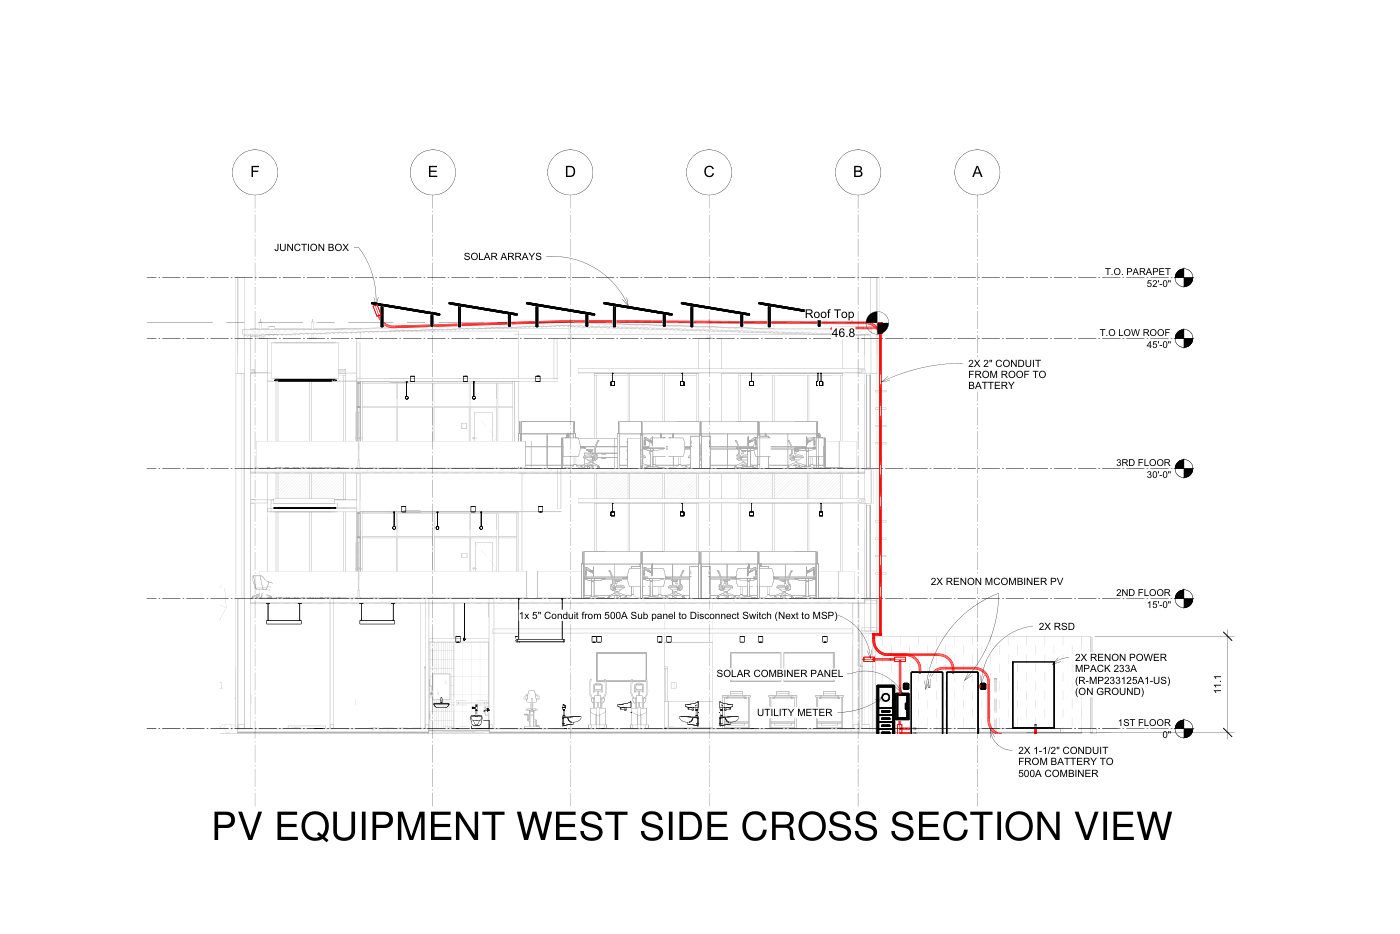 05 · PDF page 10PV + BESS Building SectionBuilding section showing the PV and BESS coordination context.
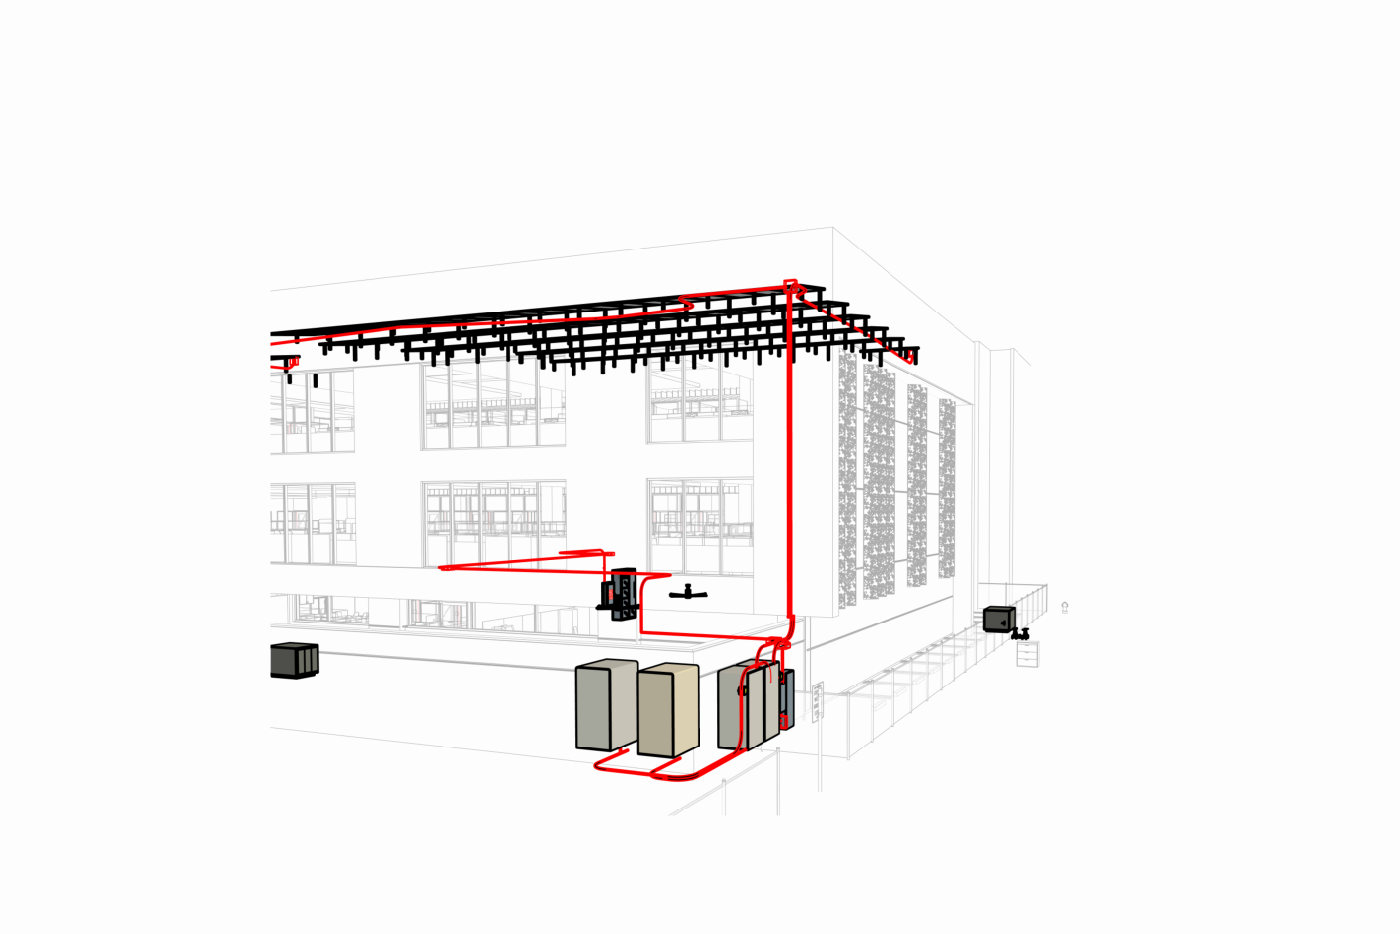 06 · PDF page 11Final Coordination — PV Equipment & Conduit SectionSection view tying equipment placement and conduit routing together.
Preview redacted first pages, review the scope represented in each sample, and open the source PDF. The featured BIM case study above shows the project context and coordination approach.
The BIM / Revit sample is presented as the featured engineering case study above. View the BIM project and full PDF.
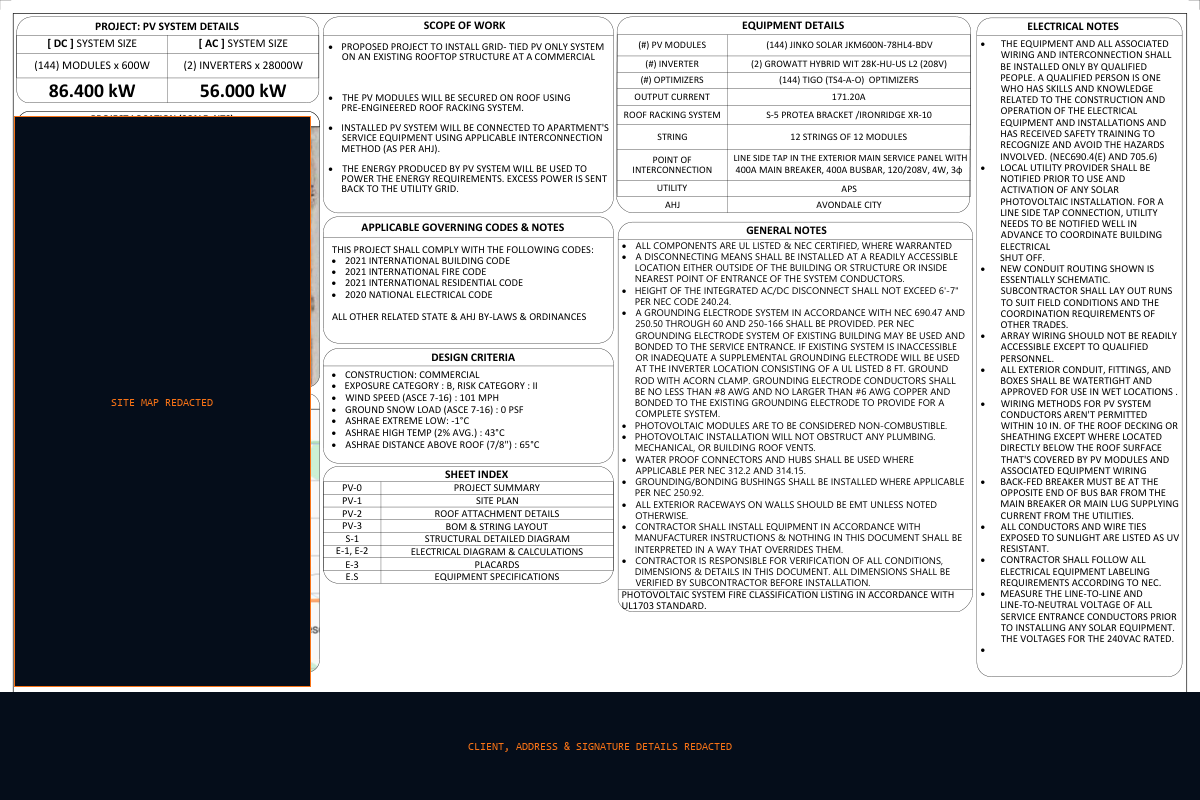
86.4 kW DC rooftop array with 144 modules and two inverters; includes structural, string-layout, and electrical sheets.
Role: Solar permit documentation
Deliverables: Structural, string-layout and electrical sheets
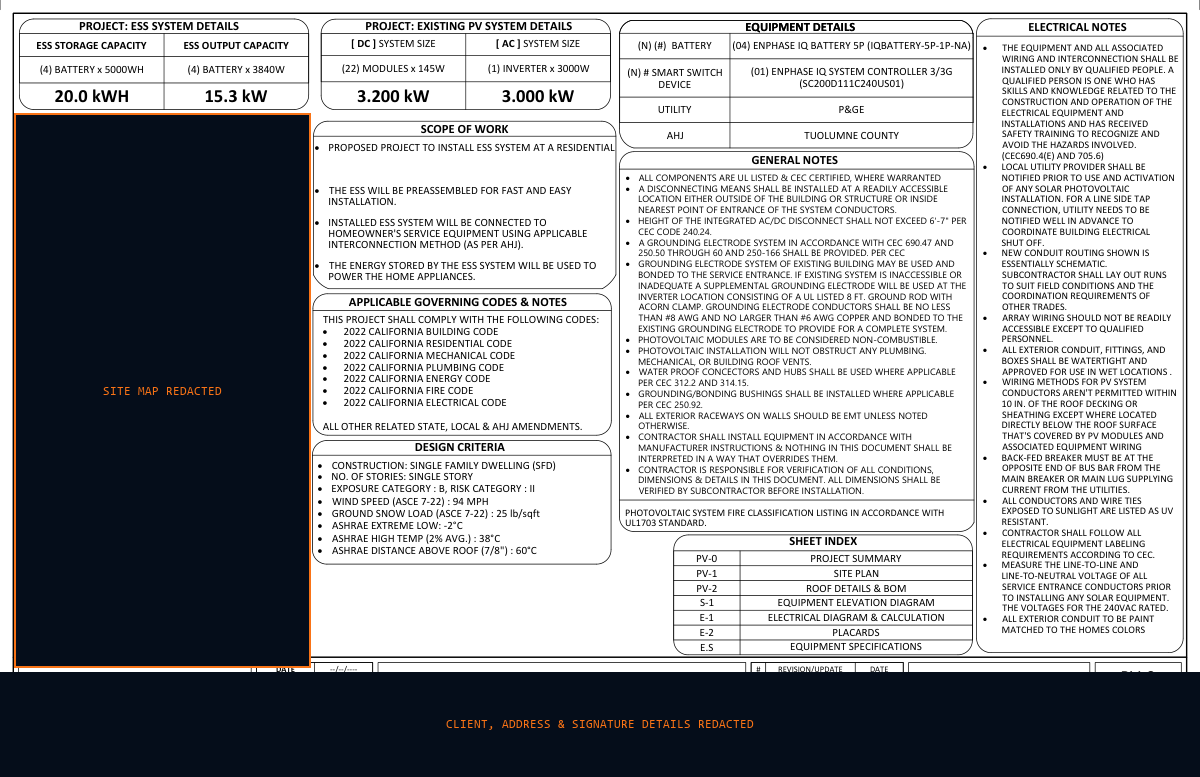
Residential storage plan for four Enphase IQ 5P batteries (20 kWh total), with existing PV and electrical details.
Role: Solar permit documentation
Deliverables: Battery storage and electrical sheets
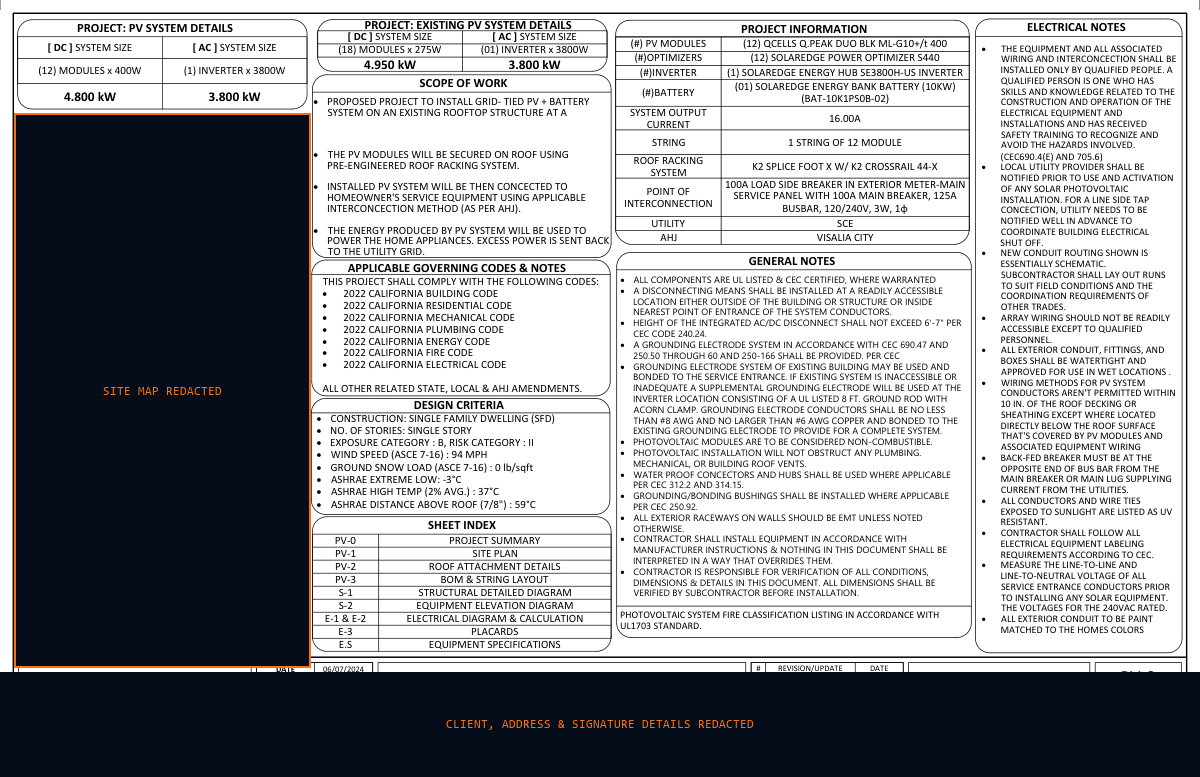
Residential permit with a 4.8 kW PV addition, existing 4.95 kW array, and 10 kWh battery storage.
Role: Solar permit documentation
Deliverables: PV addition, existing array and battery documentation
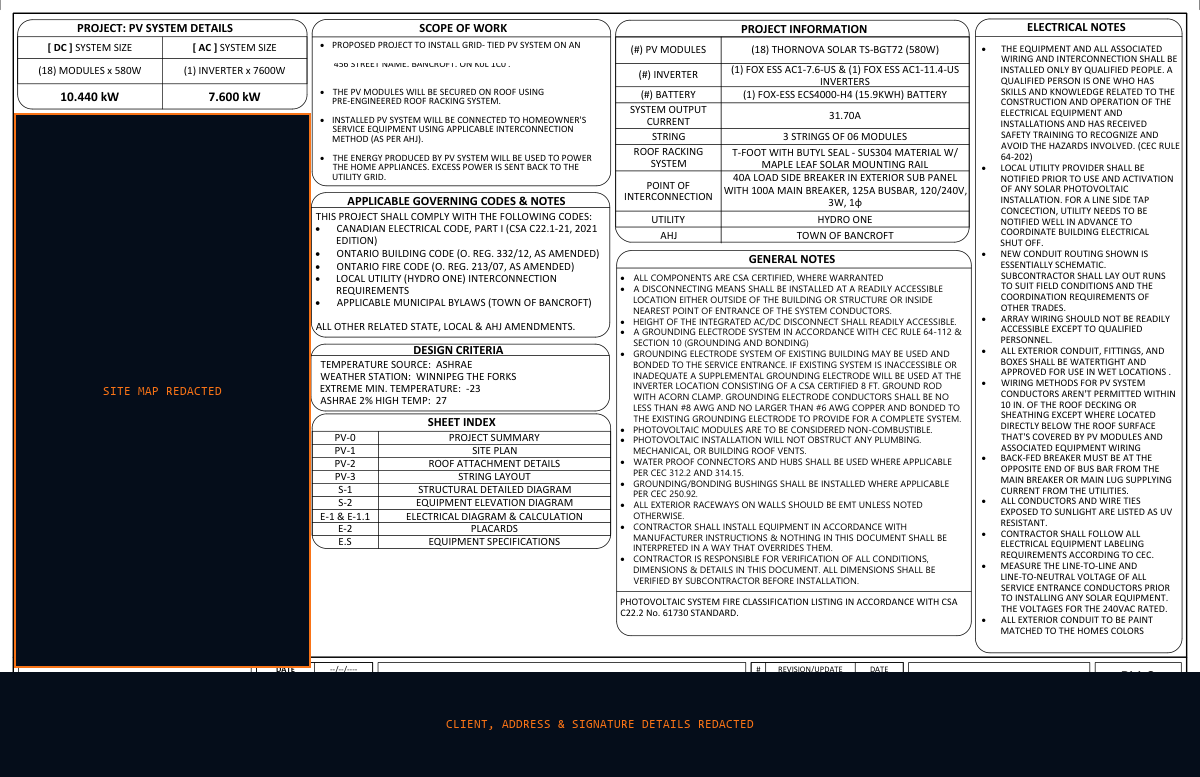
18-module rooftop array with a 7.6 kW inverter and 15.9 kWh battery, documented to Canadian codes.
Role: Solar permit documentation
Deliverables: PV array, inverter and battery documentation
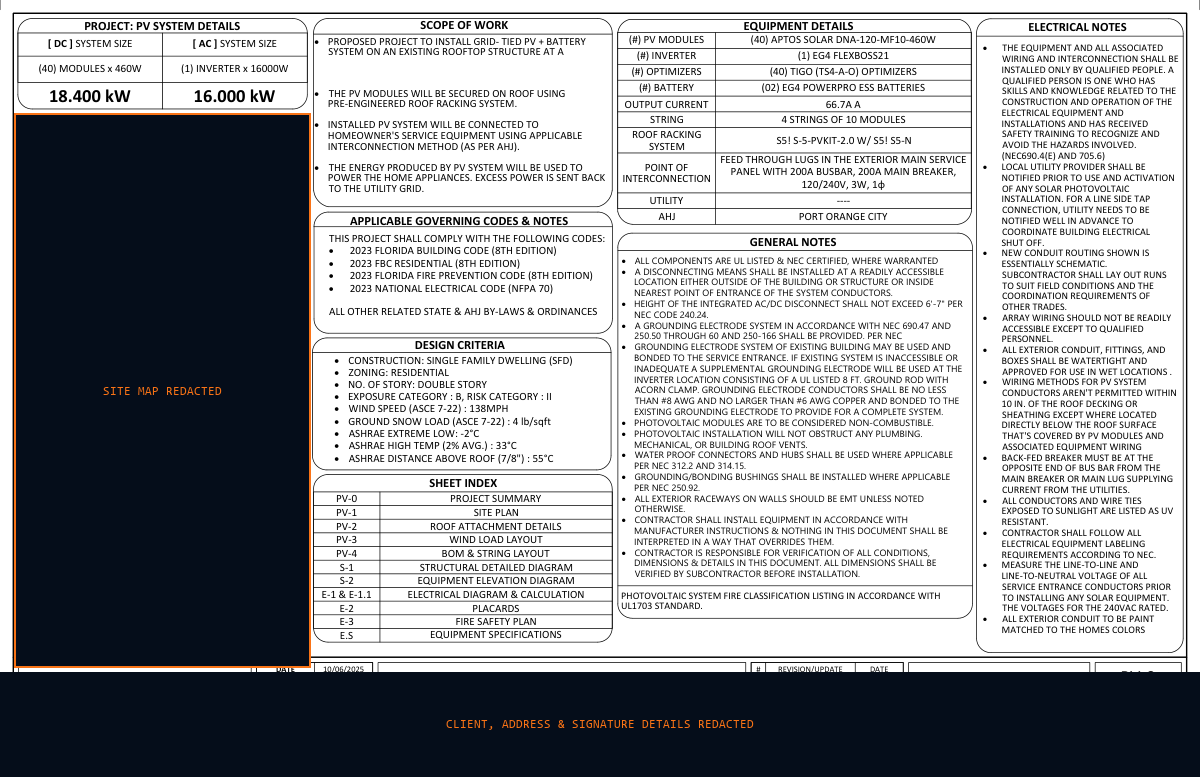
18.4 kW rooftop PV system with 40 modules and battery equipment; includes wind, roof, and electrical plans.
Role: Solar permit documentation
Deliverables: Wind, roof and electrical plans
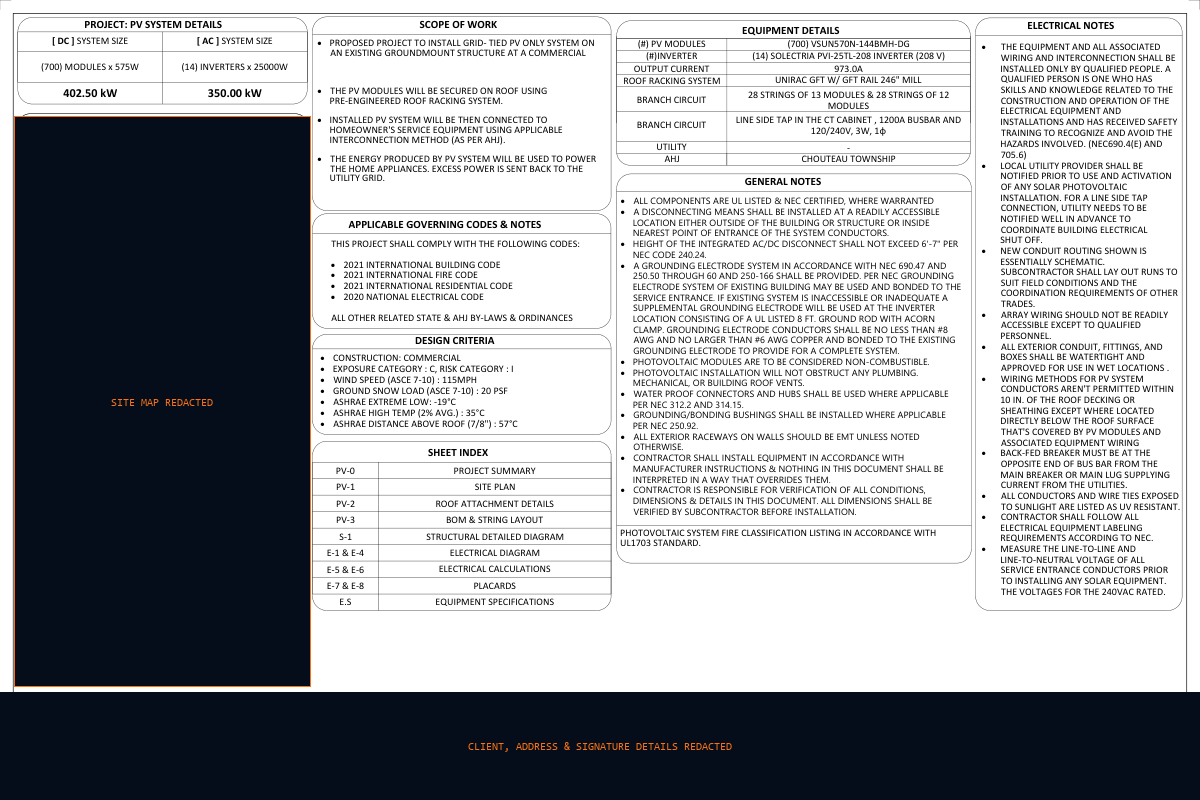
402.5 kW DC commercial ground mount with 700 modules and 14 inverters; includes site, racking, and electrical plans.
Role: Solar permit documentation
Deliverables: Site, racking and electrical plans
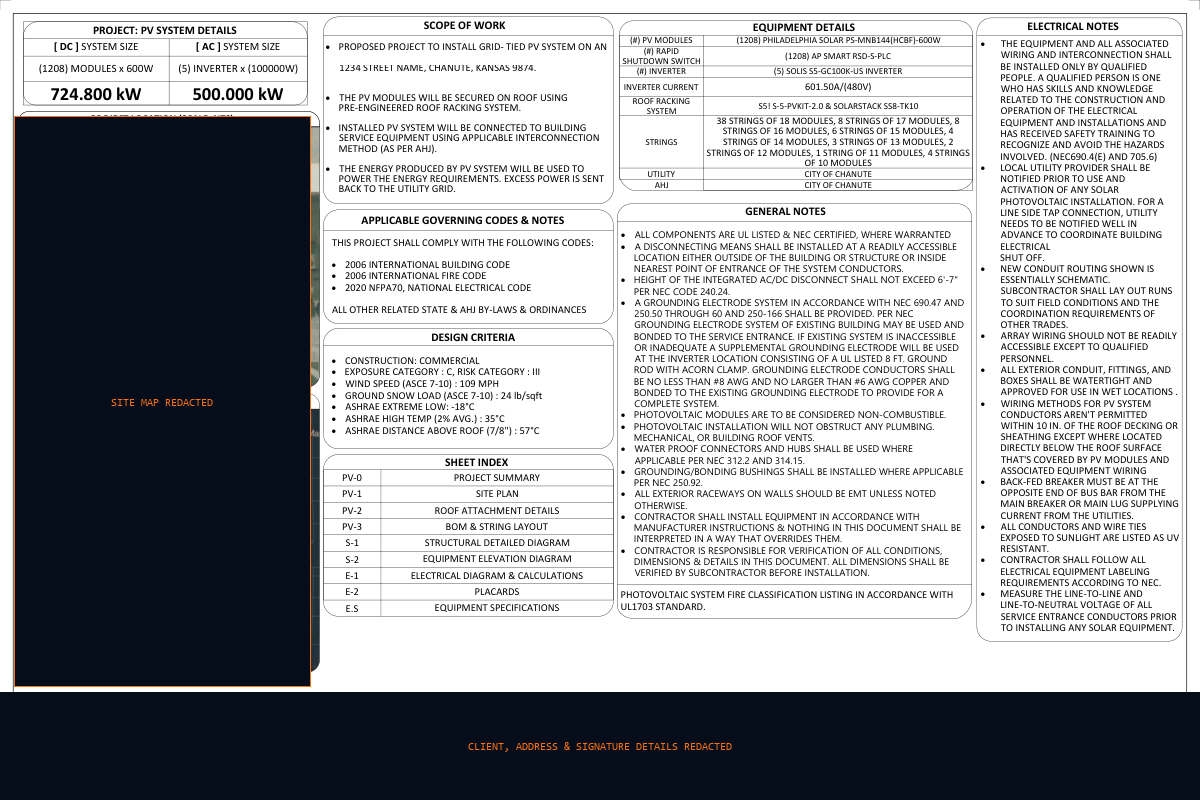
Large 724.8 kW DC rooftop array with 1,208 modules and five 100 kW inverters.
Role: Solar permit documentation
Deliverables: Commercial rooftop PV permit set
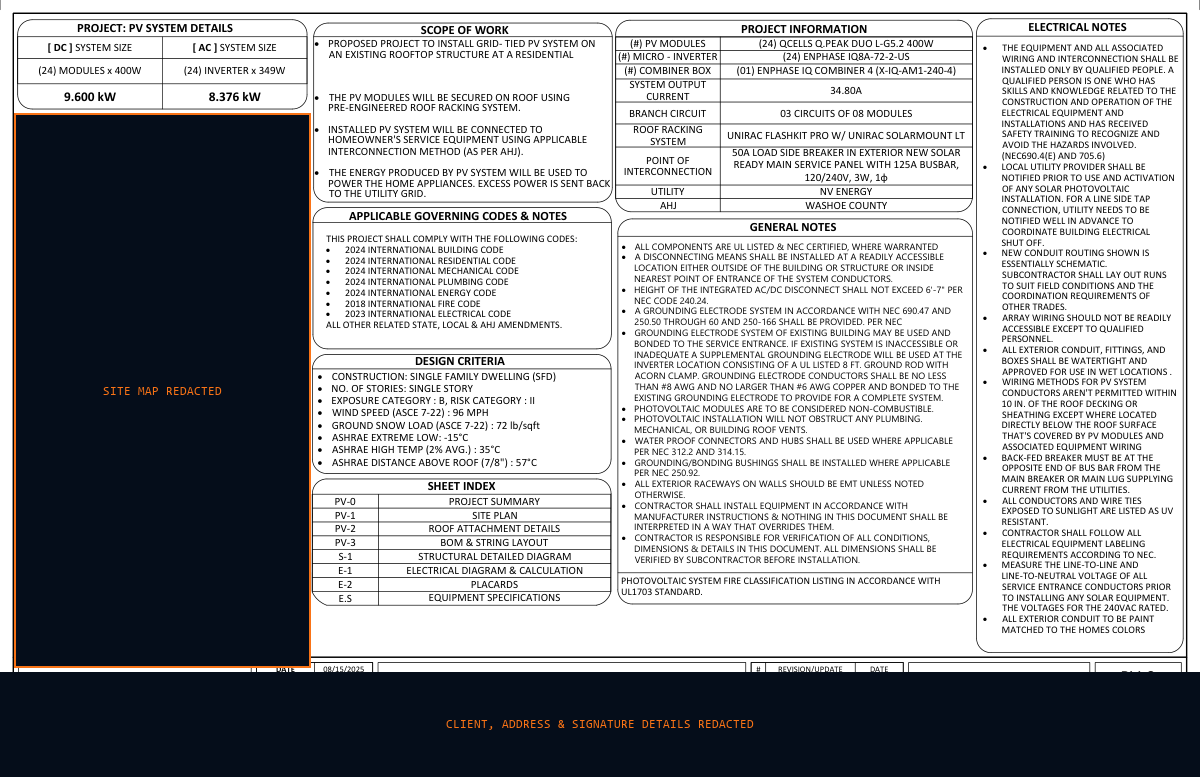
9.6 kW rooftop array with 24 microinverters; includes site, roof, electrical, and placard sheets.
Role: Solar permit documentation
Deliverables: Site, roof, electrical and placard sheets
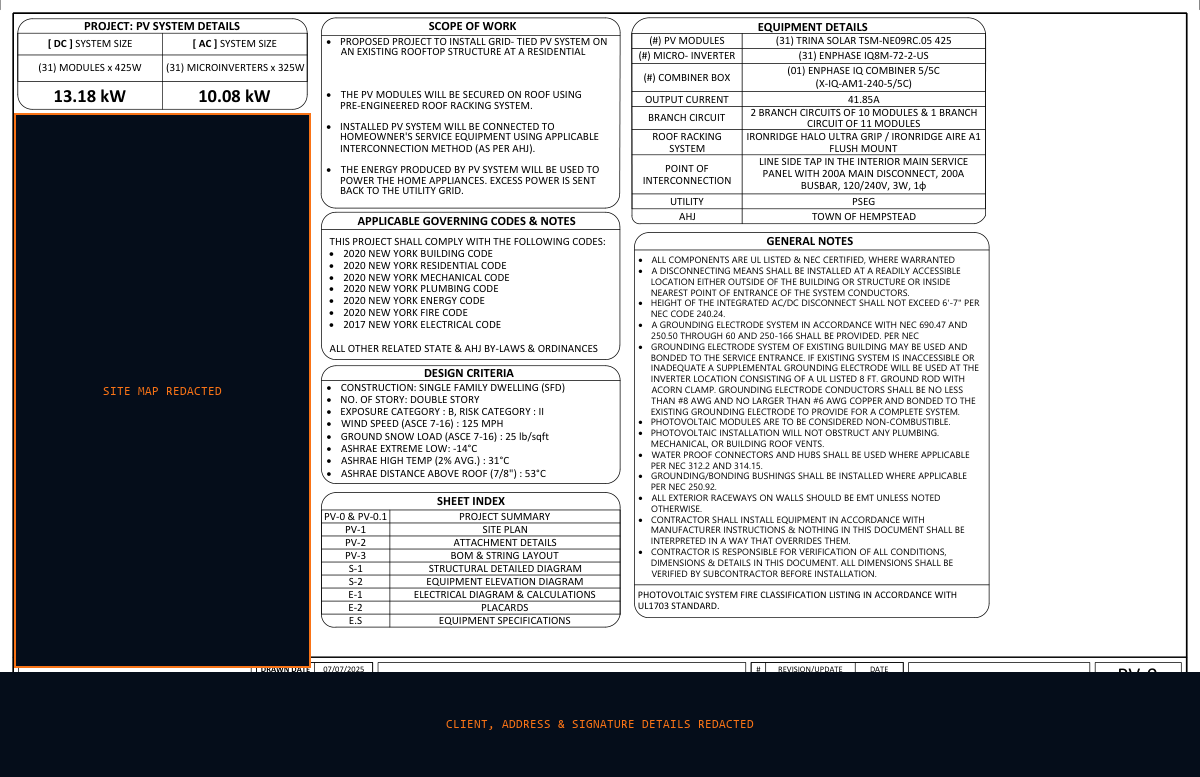
13.18 kW rooftop system with 31 microinverters, branch-circuit layout, and New York code sheets.
Role: Solar permit documentation
Deliverables: Branch-circuit layout and permit sheets
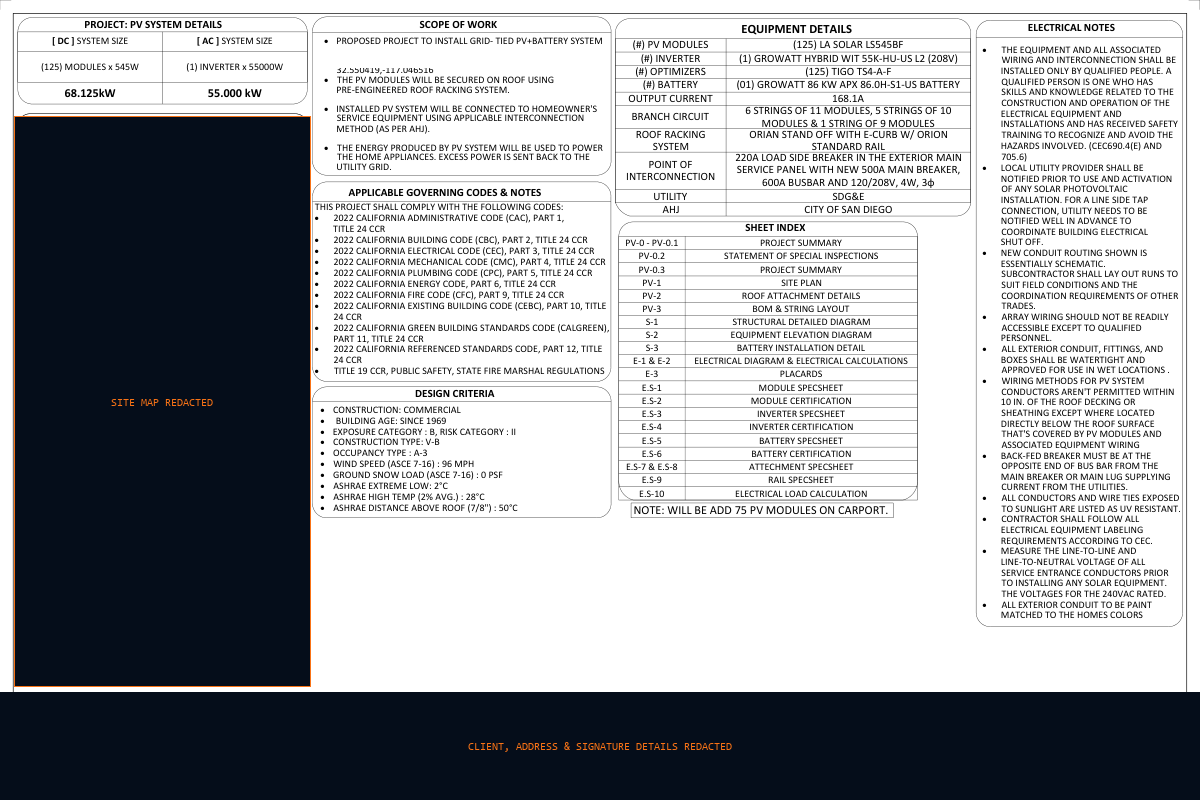
68.1 kW carport PV with a 55 kW inverter and battery equipment; includes structural and electrical details.
Role: Solar permit documentation
Deliverables: Structural and electrical documentation
BIM coordination for a commercial PV + BESS system, electrical equipment and conduit routing.
Role: BIM and permit-documentation coordination
Deliverables: BIM views, PV/BESS layout and coordinated PDF
I connect project requirements, technical coordination and documentation so project teams can review the work clearly.
Remote project support for solar teams, installers and developers. Scope and deliverables are aligned to the project inputs and requirements.
Project scope is agreed against the provided information. Stamped/sealed engineering and authority approval outcomes are not implied by these documentation and coordination services.
A clear, repeatable approach to connecting project requirements, solar/electrical coordination and review-ready documentation.
Review drawings, project requirements, equipment information and available inputs.
Identify missing information, conflicts, code questions and coordination constraints.
Connect solar, electrical, BIM and documentation requirements across the set.
Develop practical documentation and coordination responses within the project scope.
Check sheet-to-sheet consistency, equipment information and required details.
Prepare clear, coordinated documentation for project review and next steps.
Approach: Interpret the review comment, trace affected sheets, revise the relevant documentation and perform a consistency check before resubmission.
Approach: Review equipment and conduit relationships in the model, identify coordination conflicts, revise routes/views and align the documentation set.
Approach: Coordinate battery and PV information across equipment schedules, electrical diagrams and interconnection documentation.
Approach: Use a structured review to check completeness, cross-sheet consistency, labels and project-specific requirements before delivery.
Capability labels describe working strengths rather than artificial percentage scores.
My work combines solar permitting and technical documentation with growing BIM/Revit coordination experience across PV and BESS project contexts.
I am interested in how AI and automation may support engineering work. These are areas of exploration, not claims of a deployed production system.
Topics I follow and work with—presented as areas of interest, not as published articles.
A combination of solar permitting experience, project samples and developing BIM coordination capability.
For employers looking for Solar Permit, BIM or Renewable Energy talent—and for project teams needing solar permitting, BIM coordination or technical documentation support.